Skip to content

About this project:
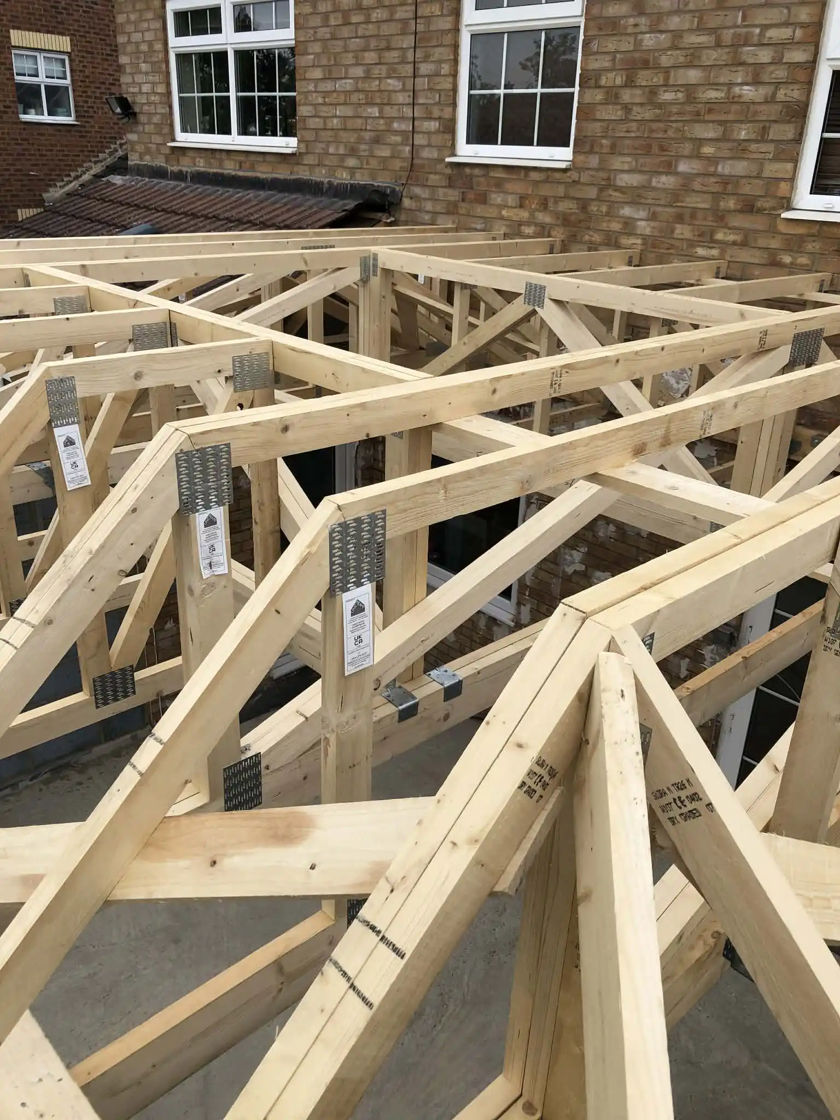
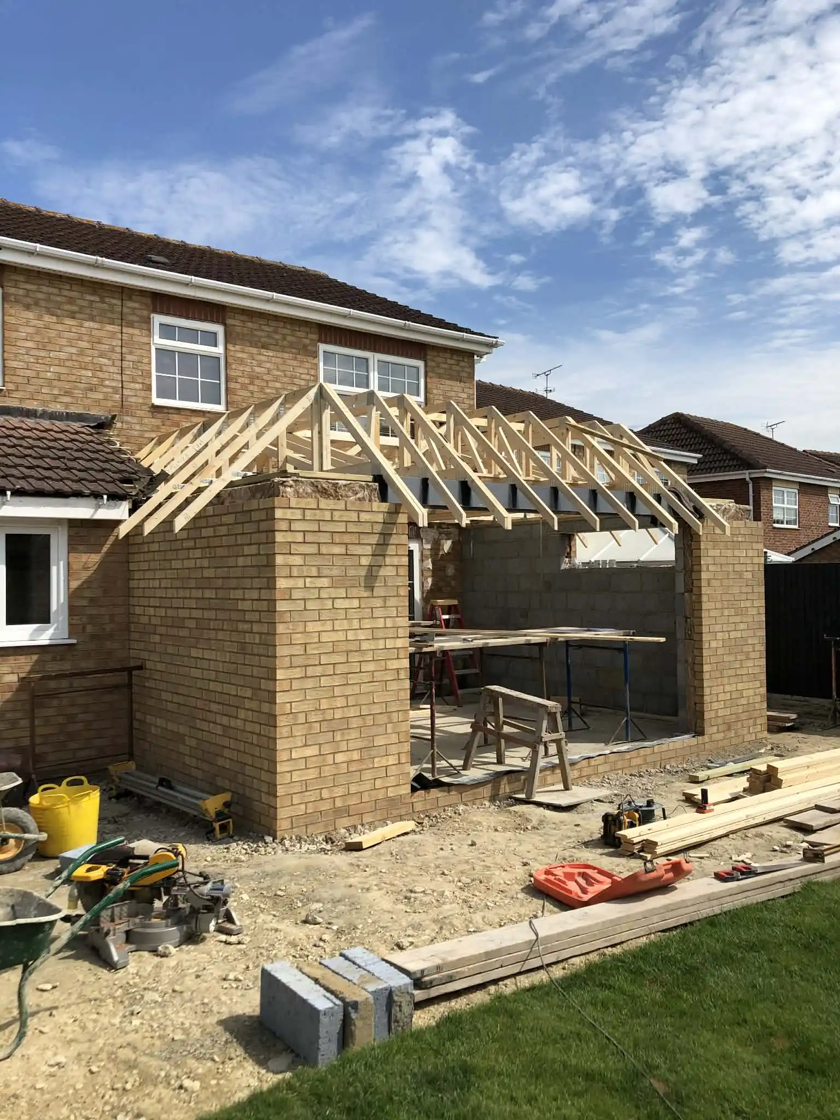
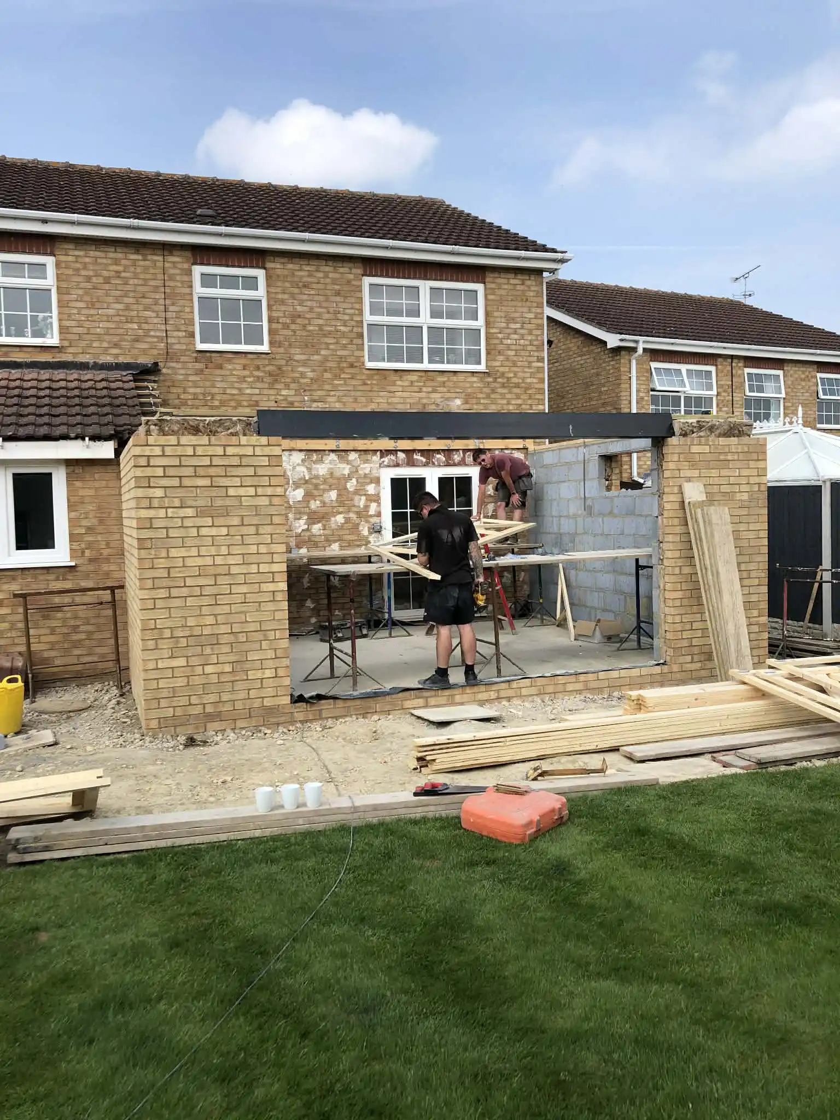
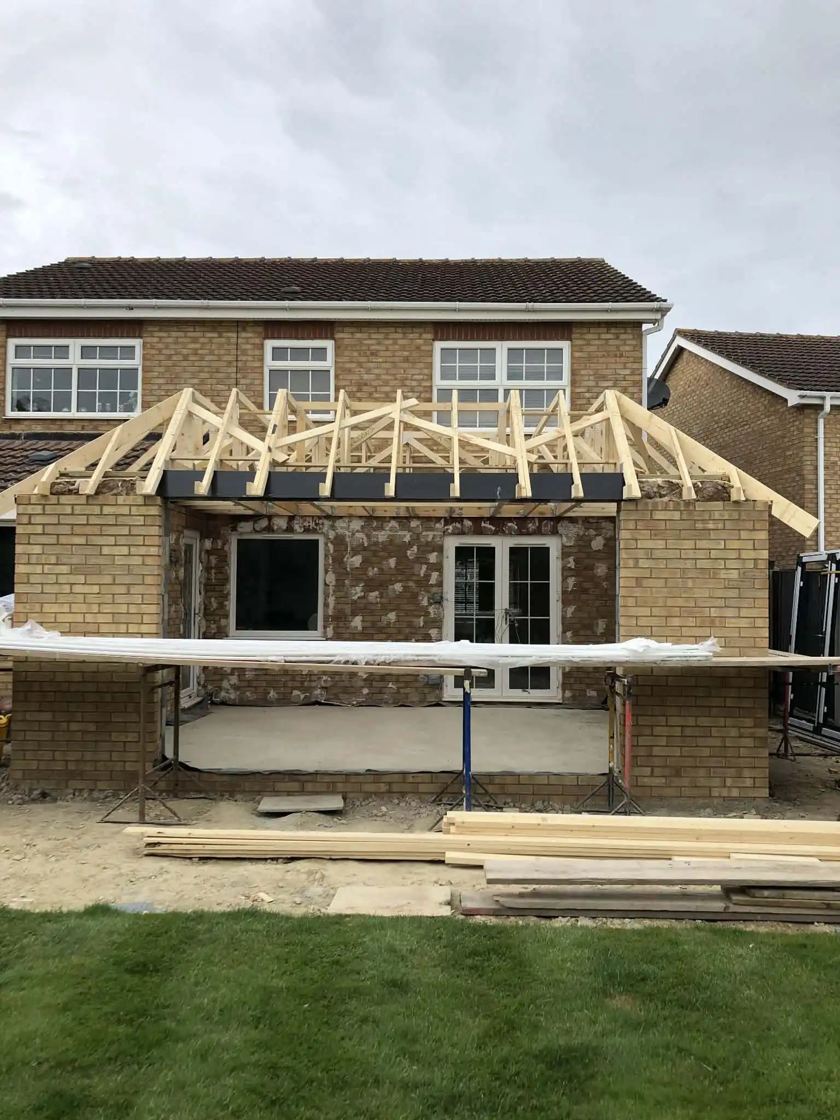
The homeowner wanted to replace an existing conservatory but faced height restrictions due to a first-floor window above — requiring a hybrid roof design to work within the constraint.
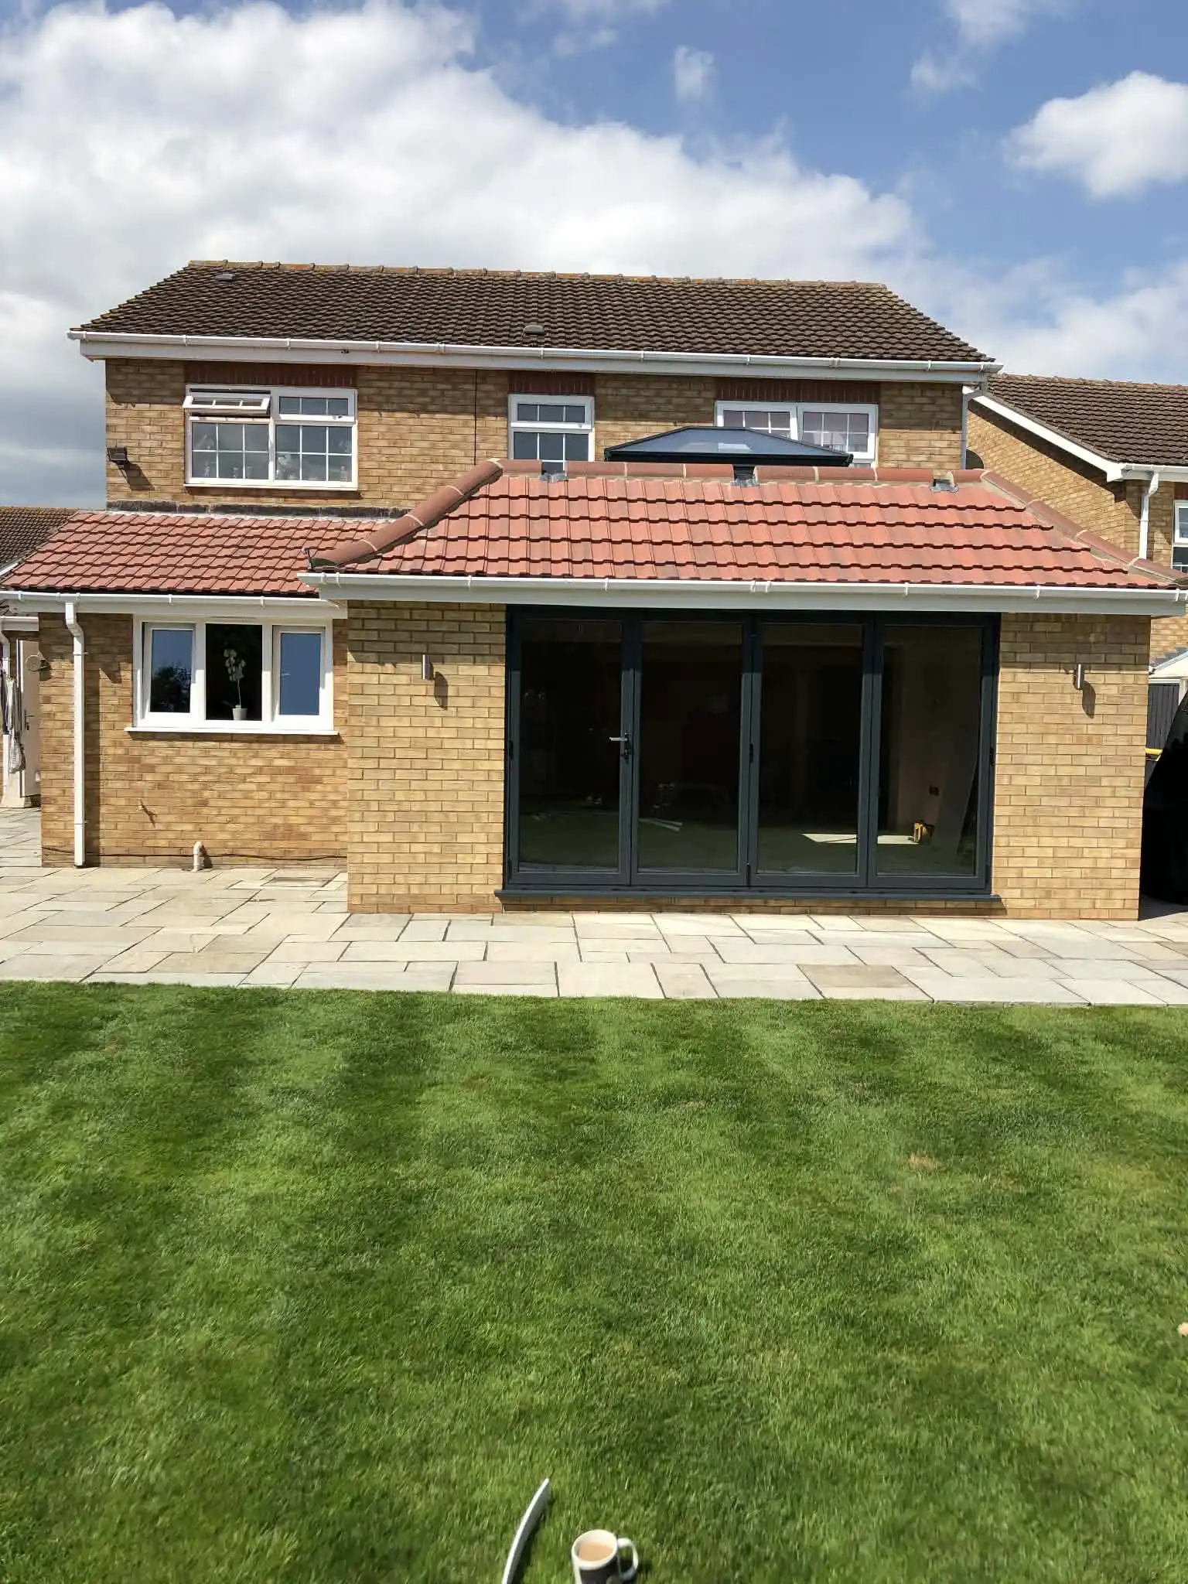
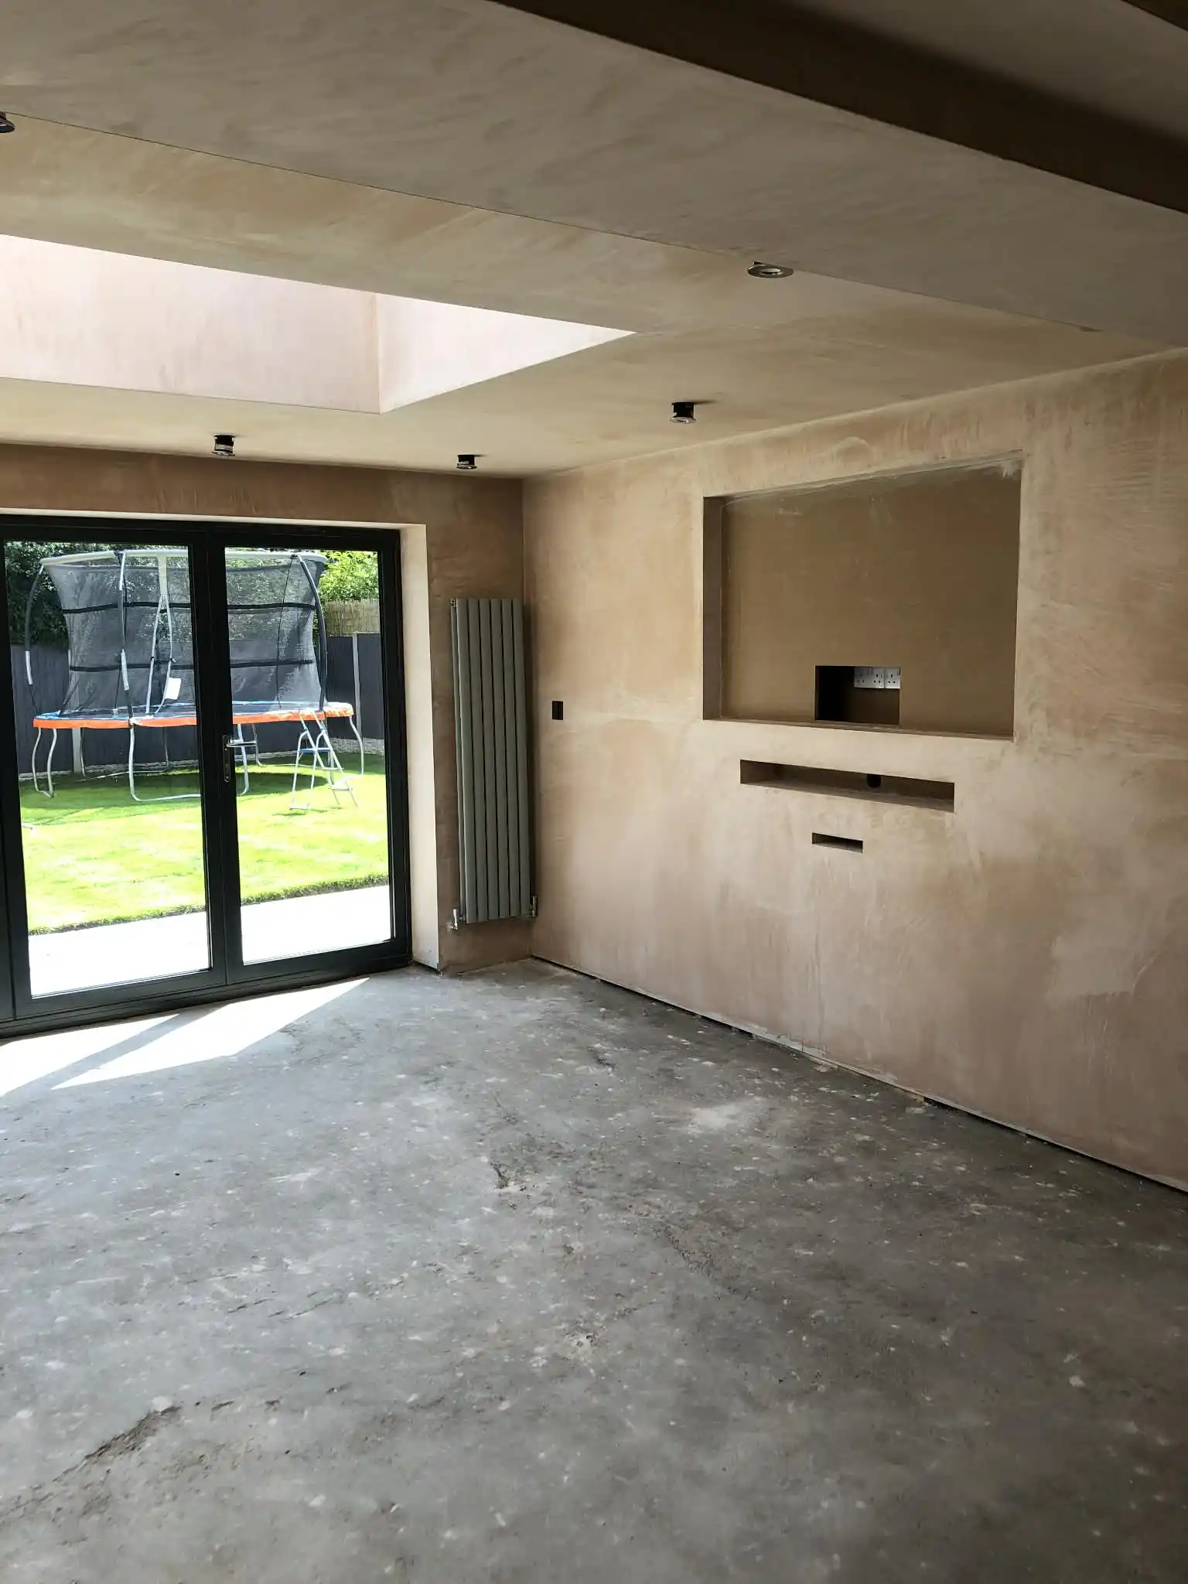
The solution was a hipped roof transitioning to a central flat section, finished with a roof lantern to bring light into the heart of the space. Externally, facing brick matches the existing property, with 4-panel anthracite grey bi-fold doors, a fixed side window, and a natural stone patio.
Falling within Permitted Development — approved via the Prior Approval (Larger Home Extension) route, allowing the extension to exceed standard PD size limits with neighbour consultation.
What the client says:
Review:
"We're really happy with how the extension has turned out. From the drawings through to the finished build, the whole process was straightforward and stress-free. The design works perfectly for our home and we use the space every day. Would highly recommend Plan My Extension."
Dave F