Skip to content

About this project:
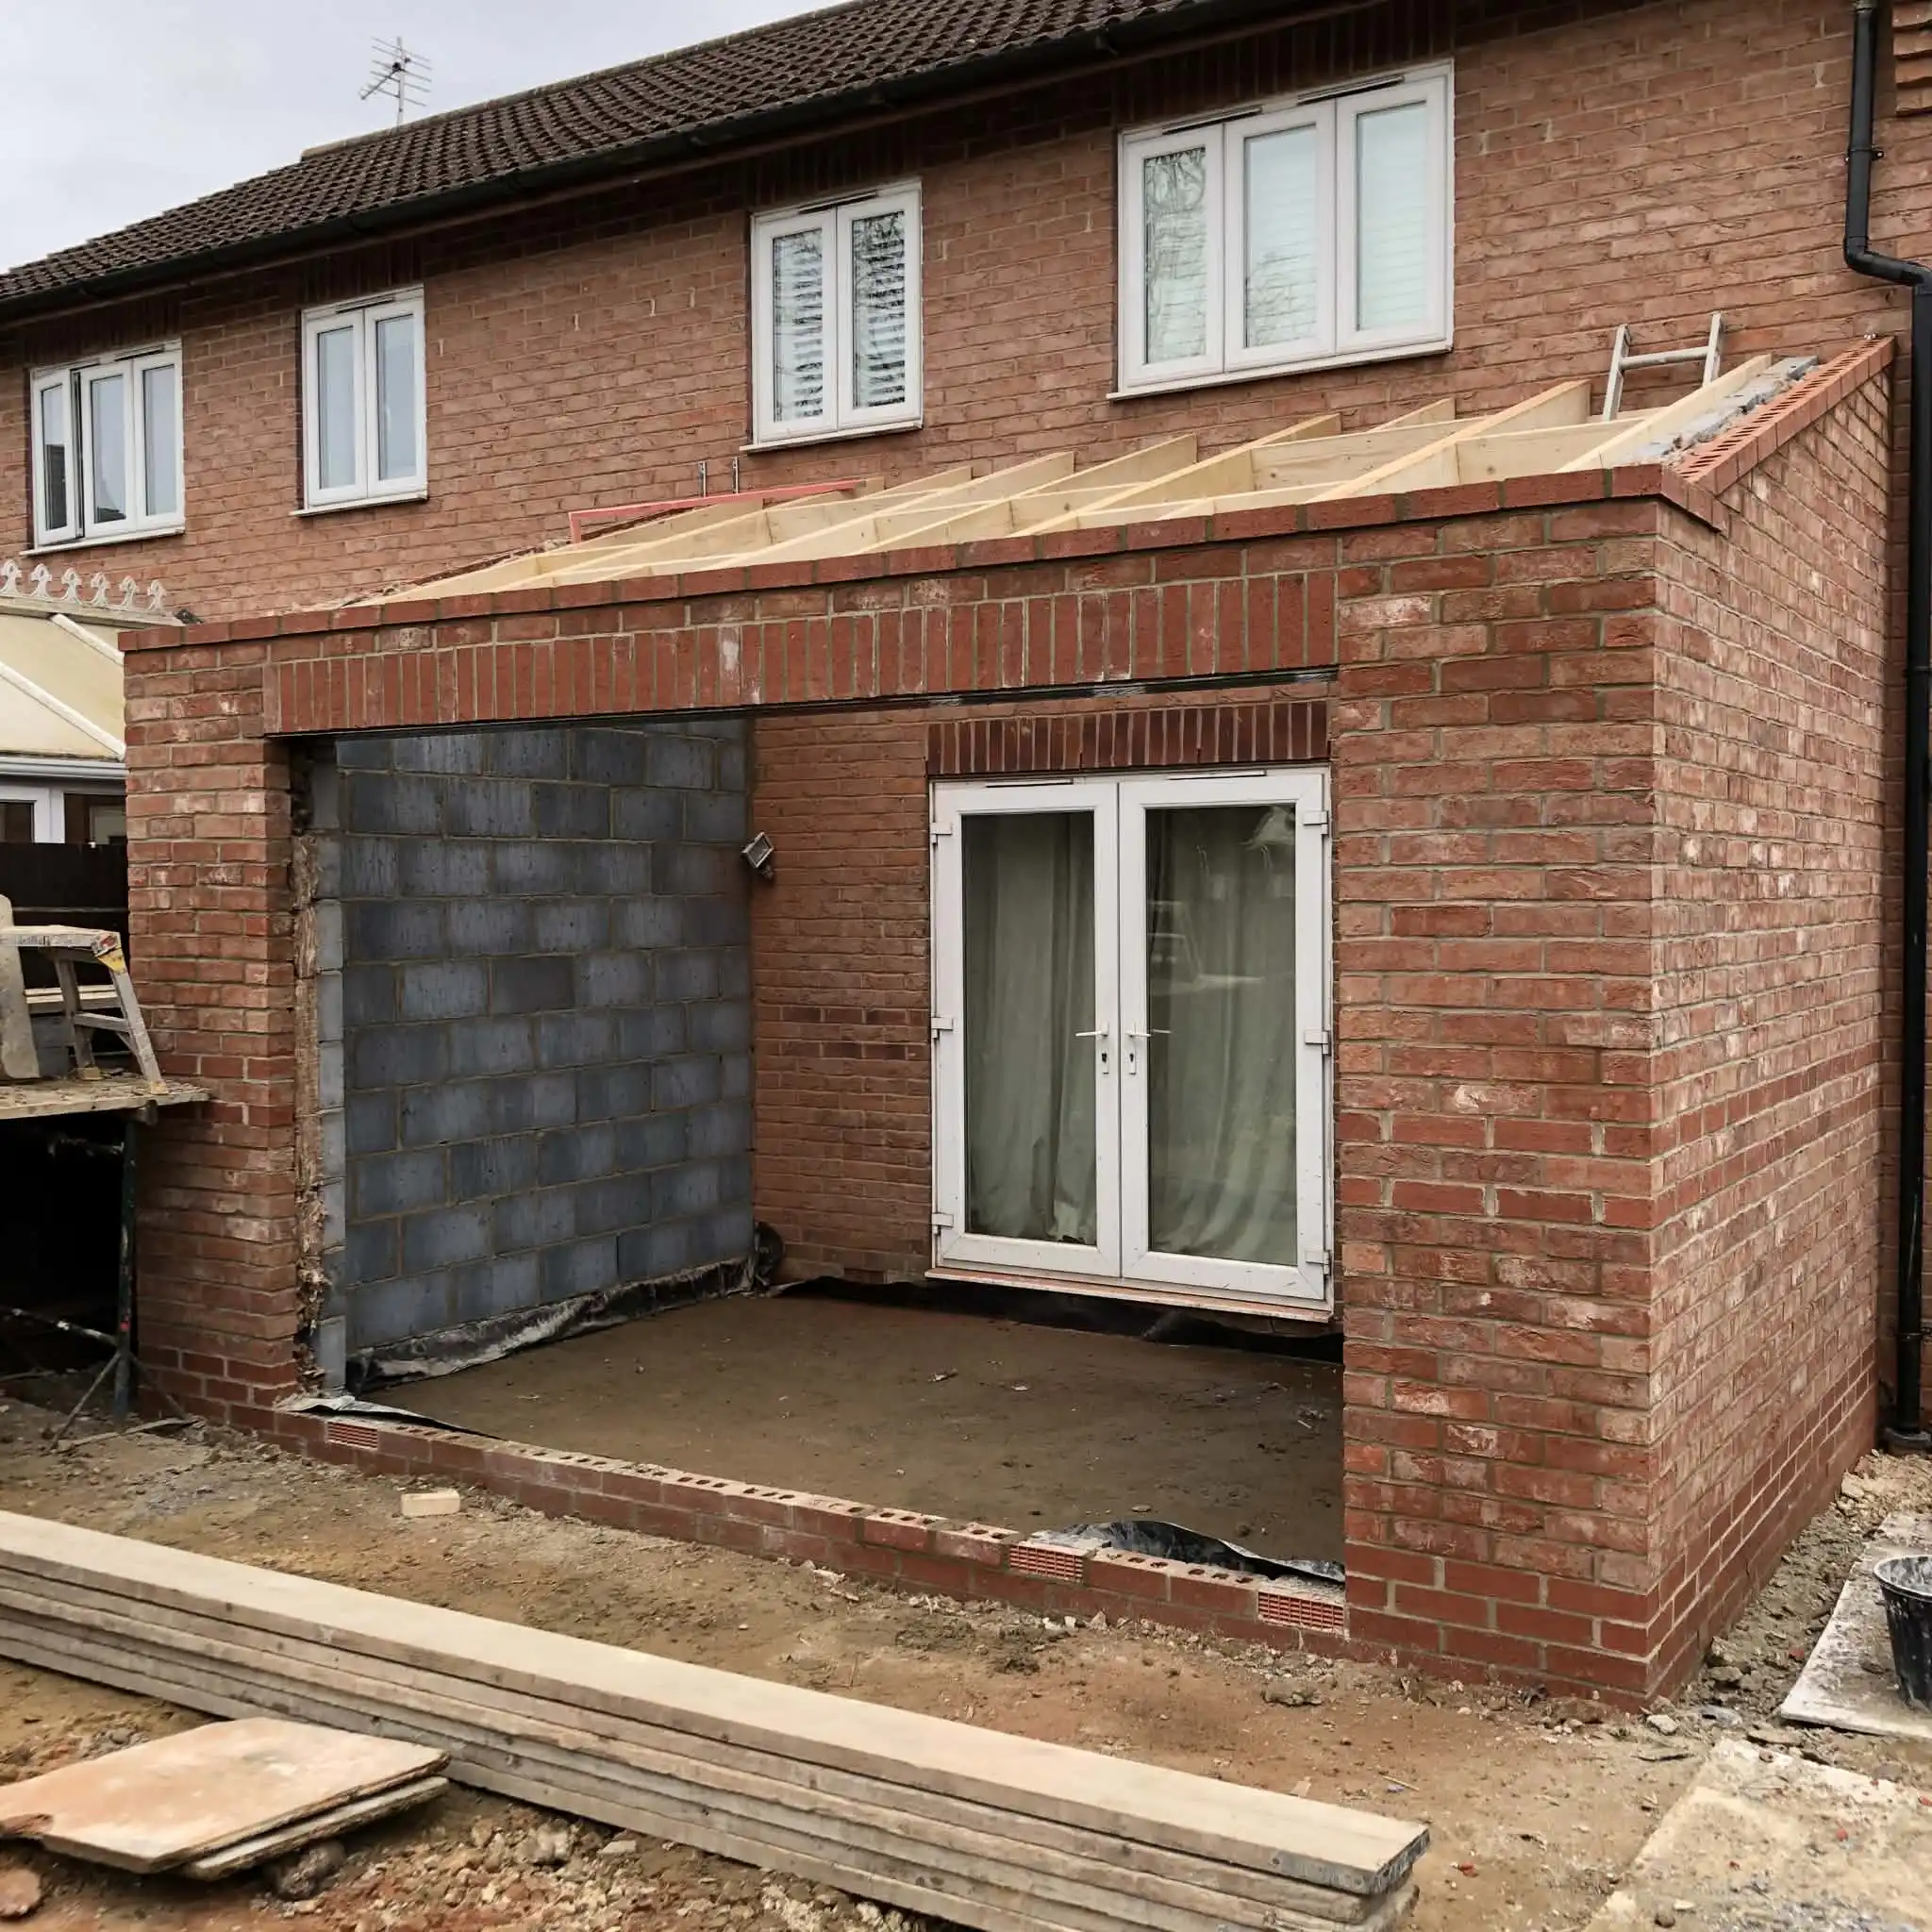
A Lincolnshire homeowner wanted more open living space that connected better with the garden.
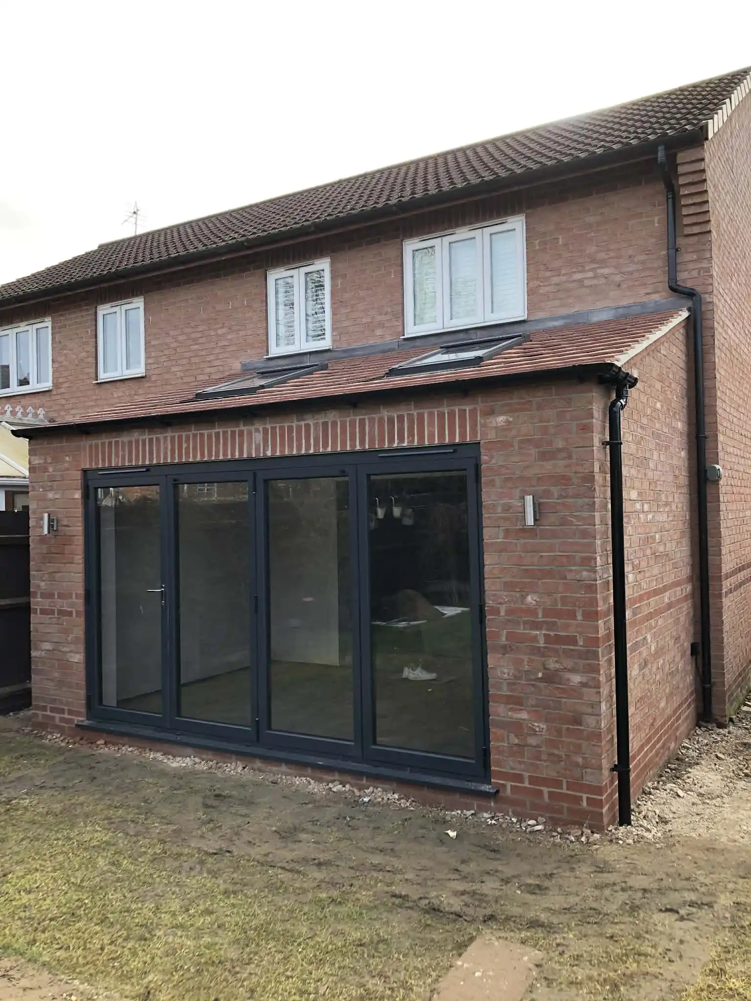
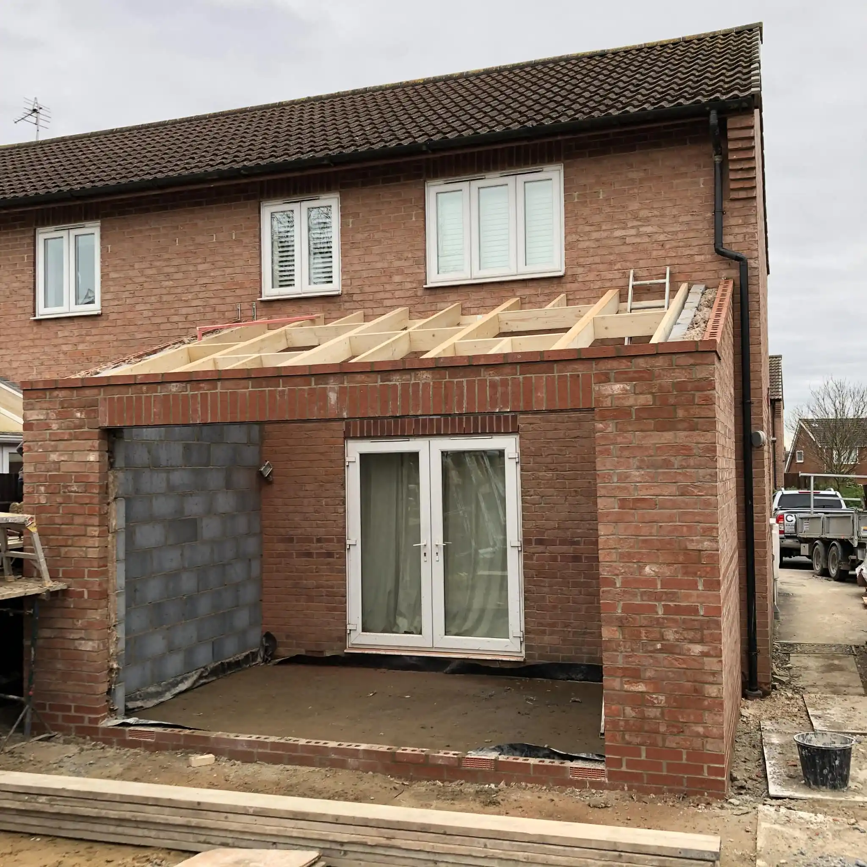
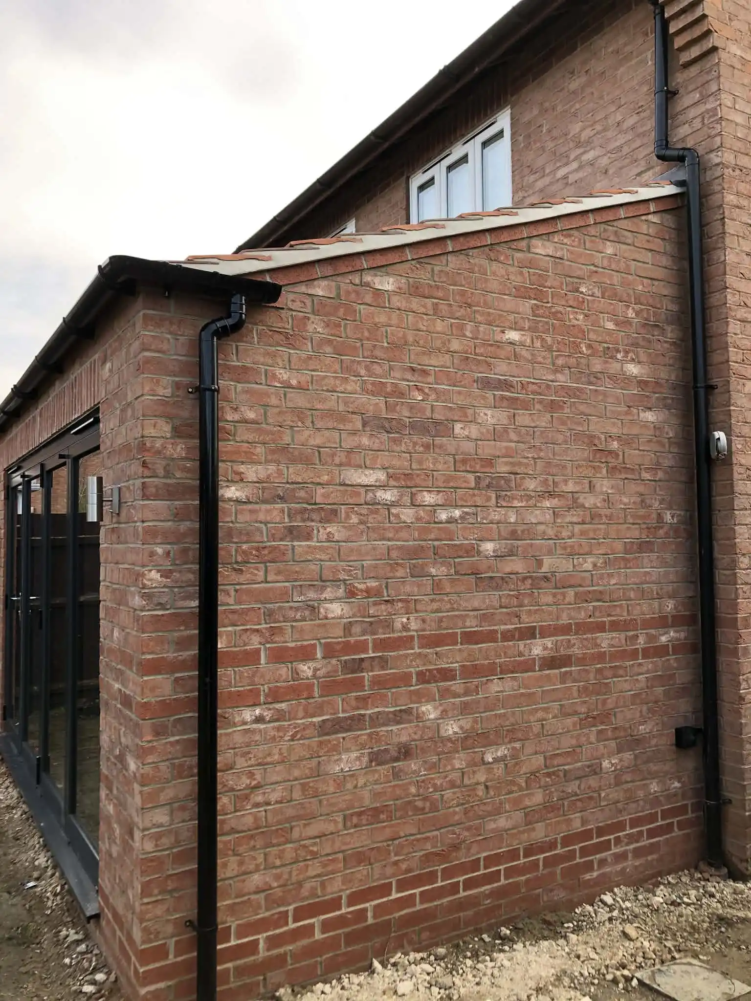
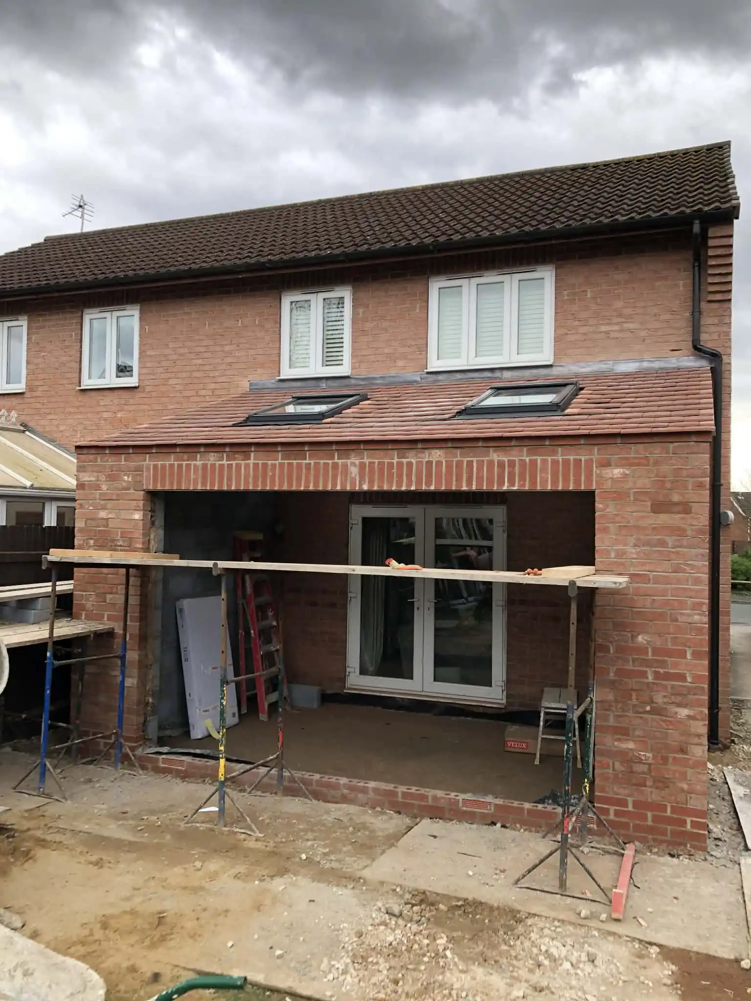
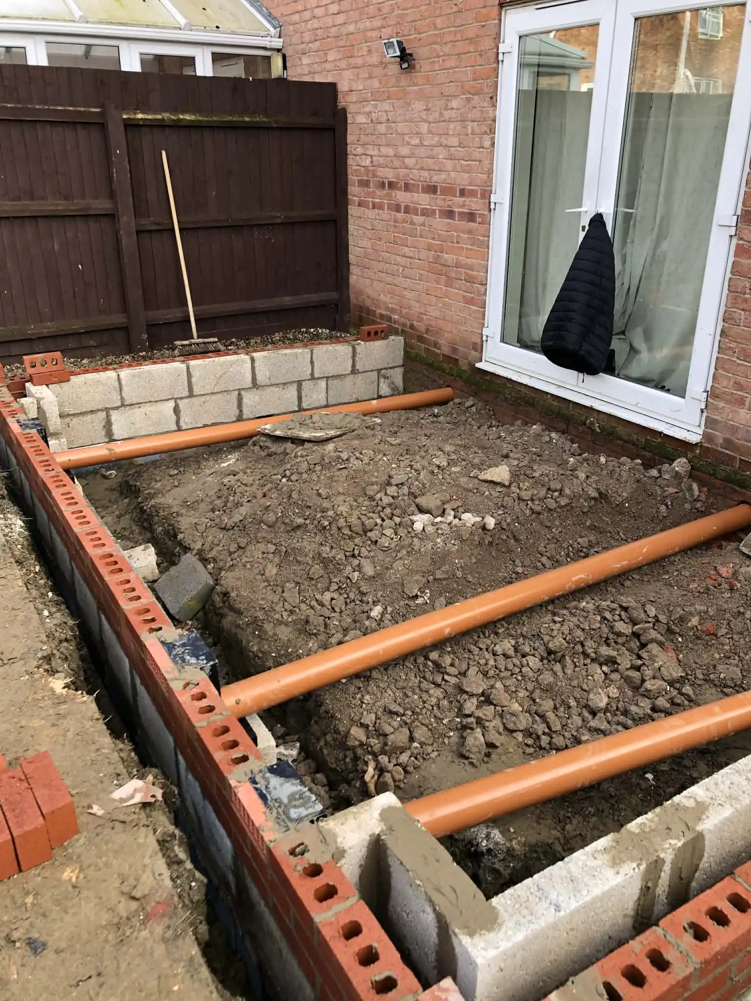
The single-storey rear extension replaced an existing conservatory — finished in matching brick with a pitched tiled roof, Velux rooflights, and full-width anthracite bi-fold doors.
Falling within Permitted Development — a Certificate of Lawfulness was obtained, giving the client a formal legal record of compliance.
What the client says:
Review:
"We used Ross to design our extension and couldn’t have been happier. On our first consultation Ross was on time, polite and very professional. He engaged with us to really listen to our ideas and helped us maximise the space we had to use. Not only were the designs good but his organisational skills were great too. I didn’t have to worry about arranging planning for waterways and drains etc, Ross organised and communicated everything we needed to know along the way. The builders seemed really happy with the plans Ross had drawn up, there were absolutely no hiccups along the way. Our extension was a great little project that ran smoothly from start to finish Ross played a huge role in that. I would highly recommend and certainly will use for our next project in the future."
Laura F