Skip to content

About this project:
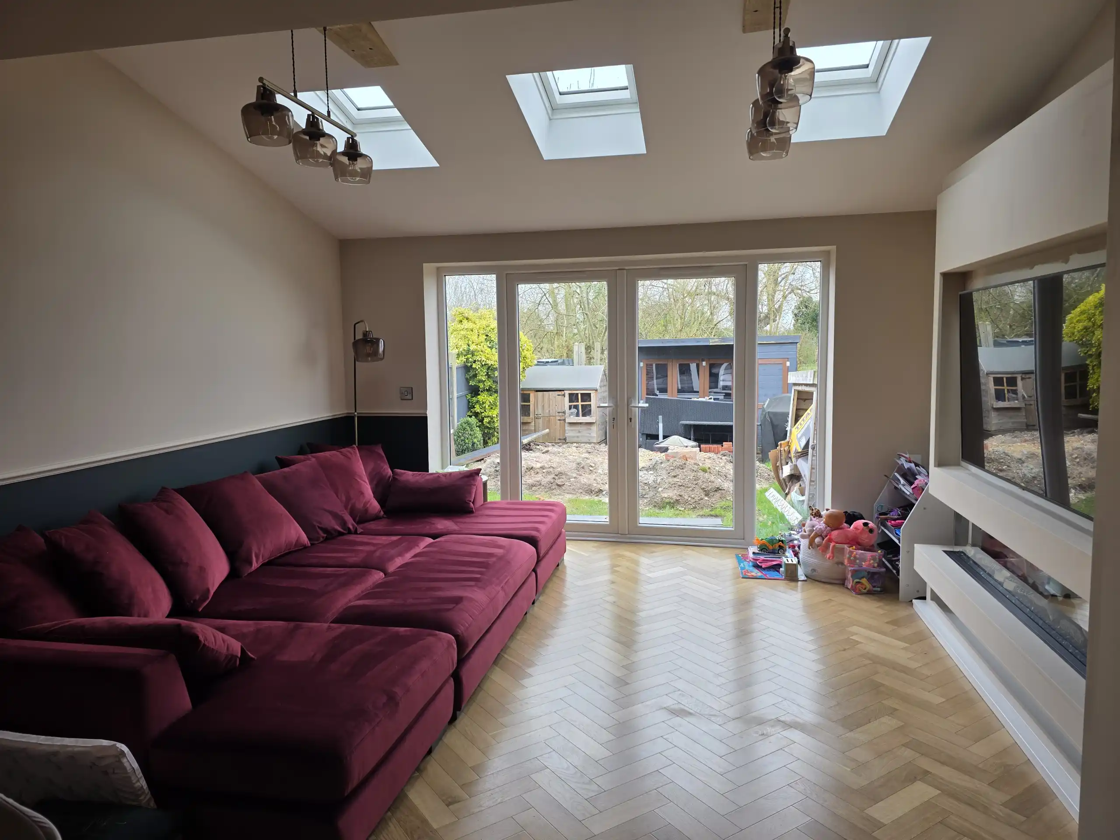
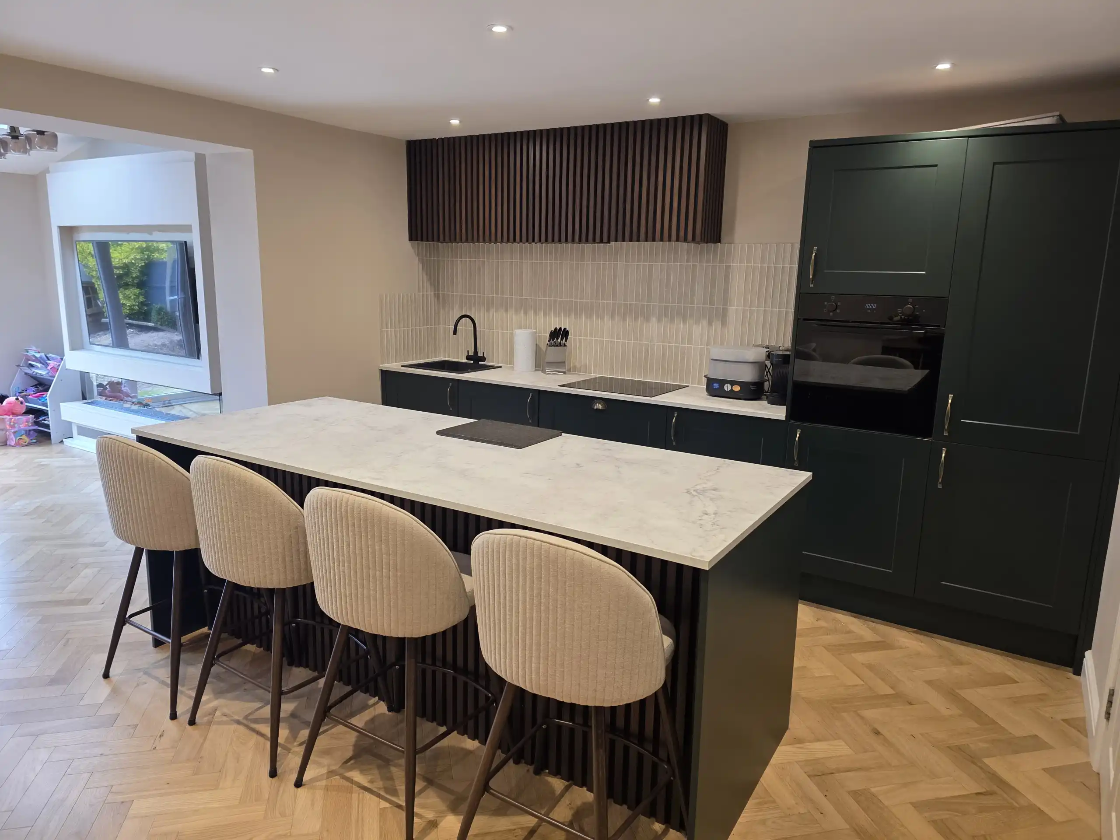
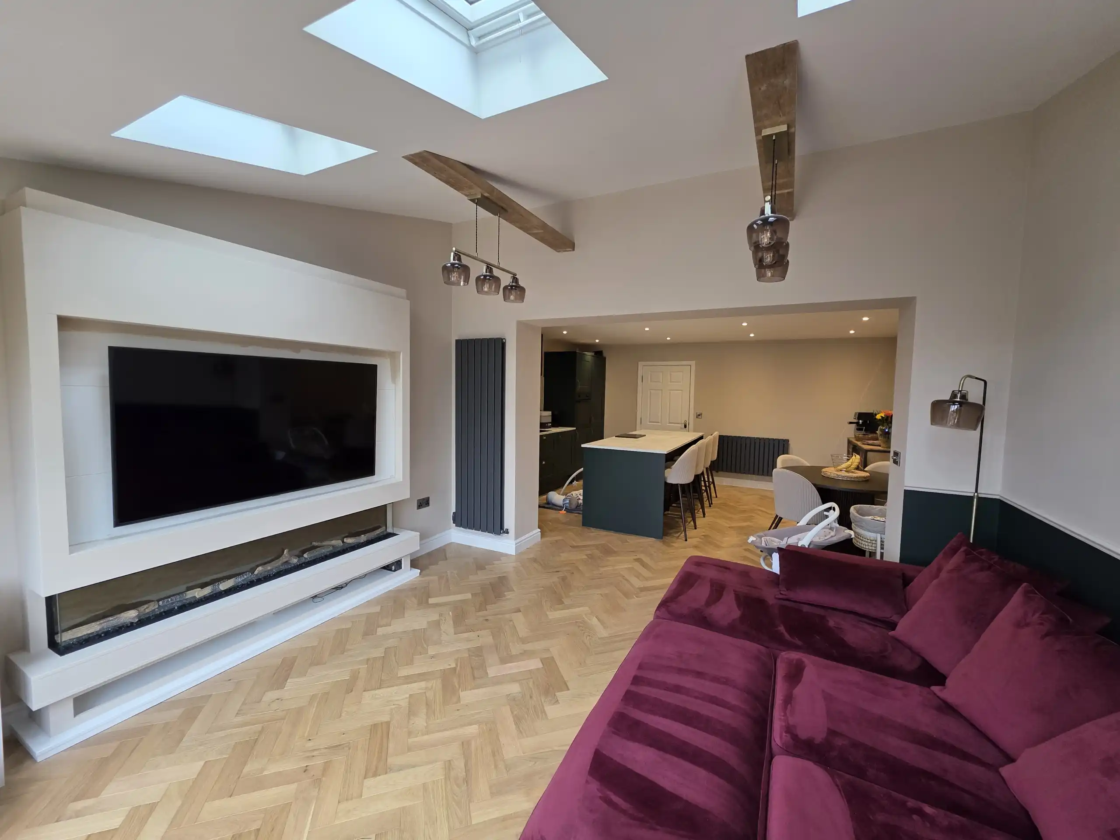
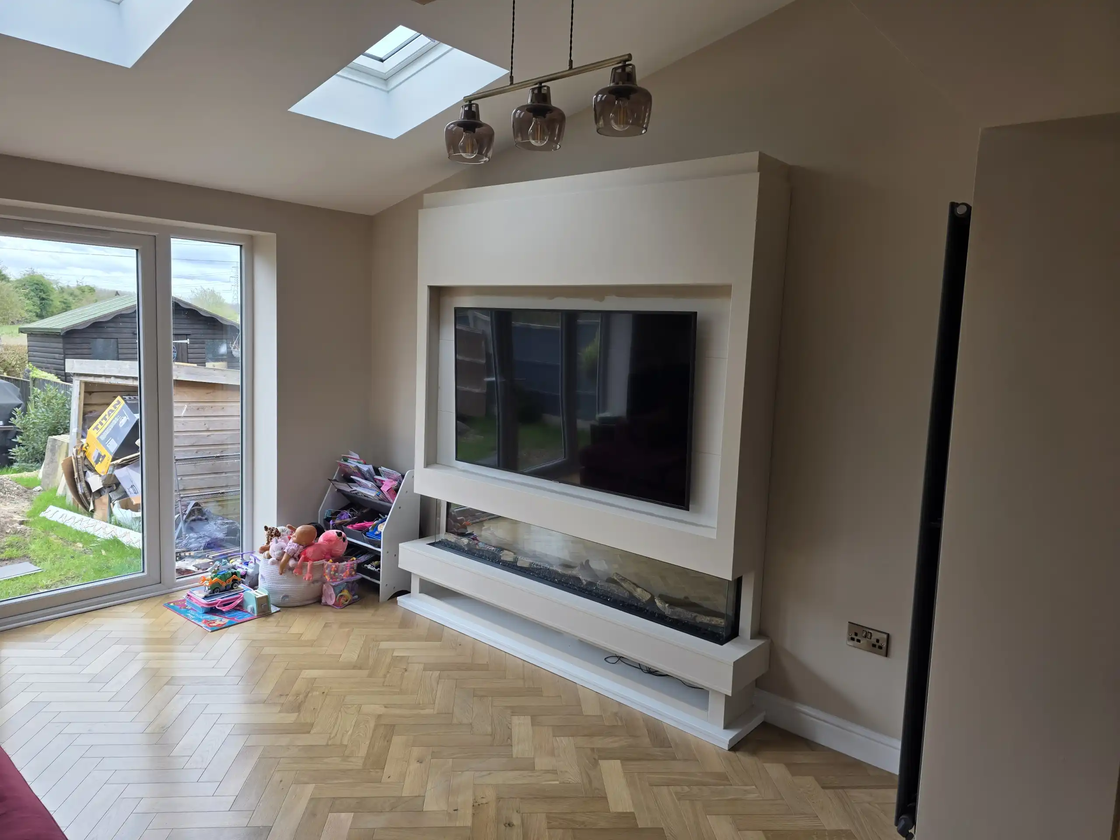
This homeowner wanted to extend their semi-detached property to the rear, gaining a more generous living space that opens directly onto the garden.
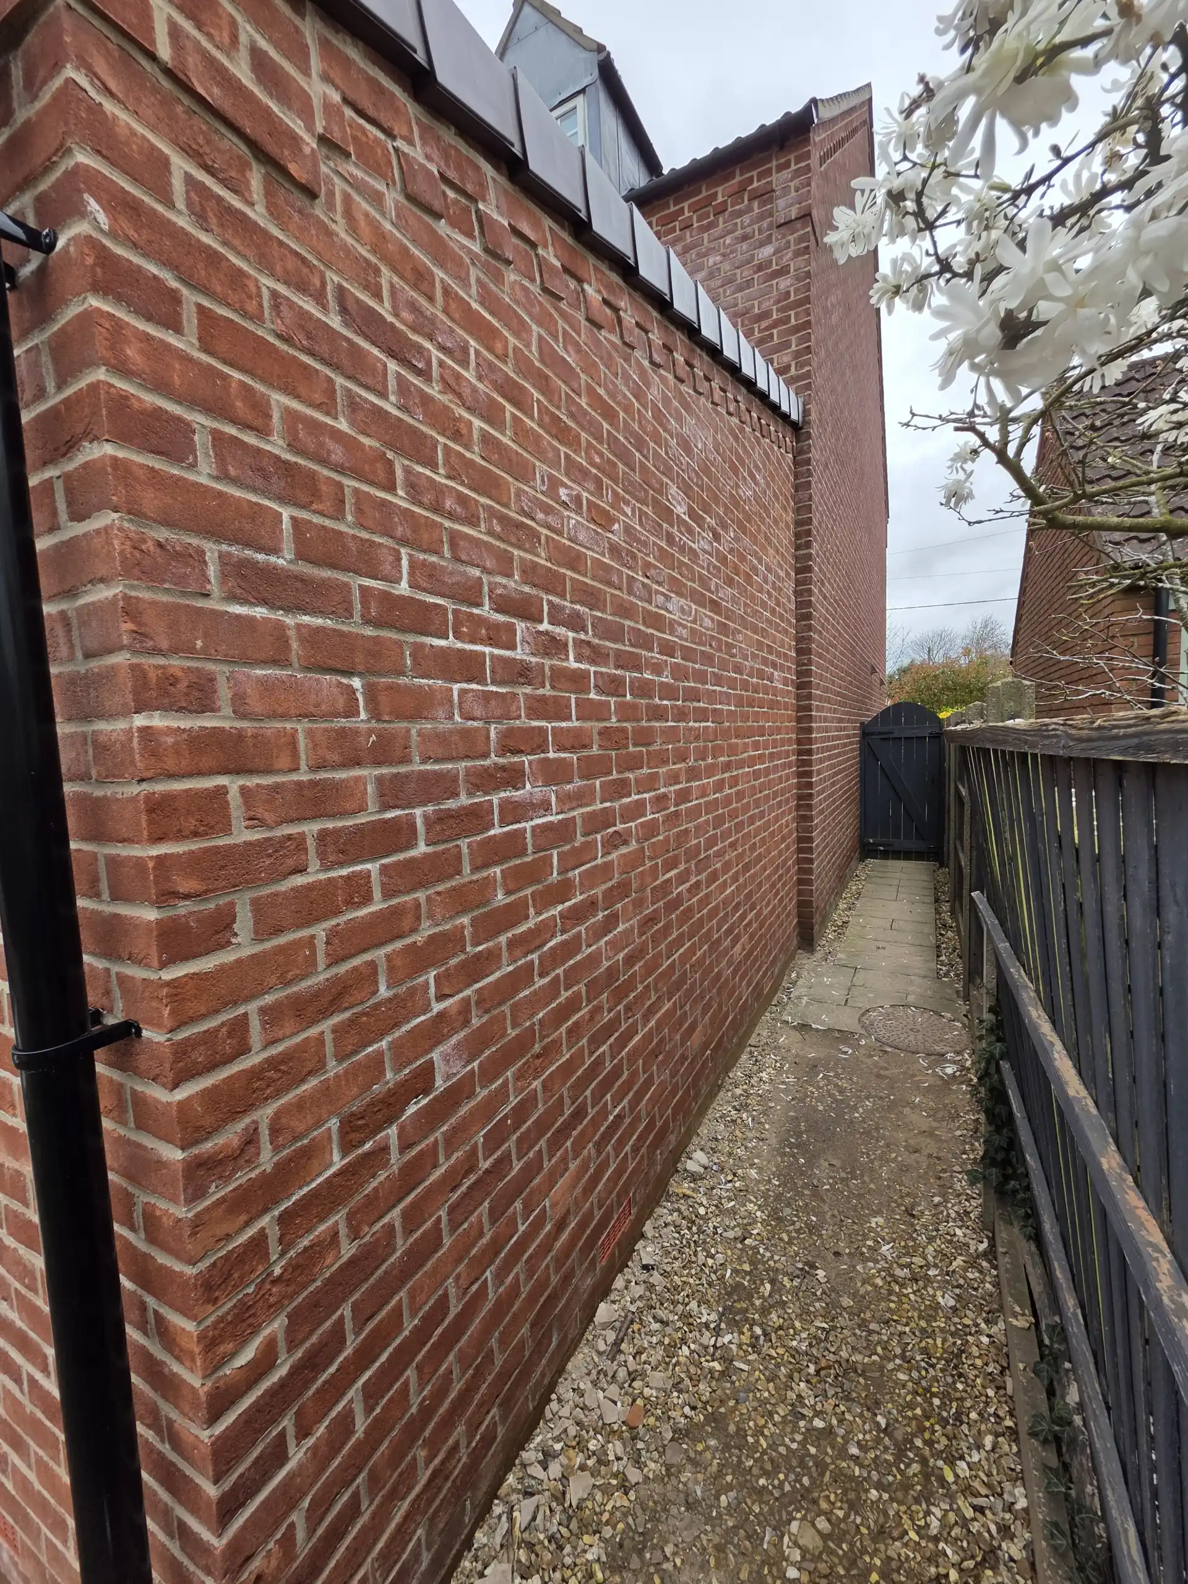
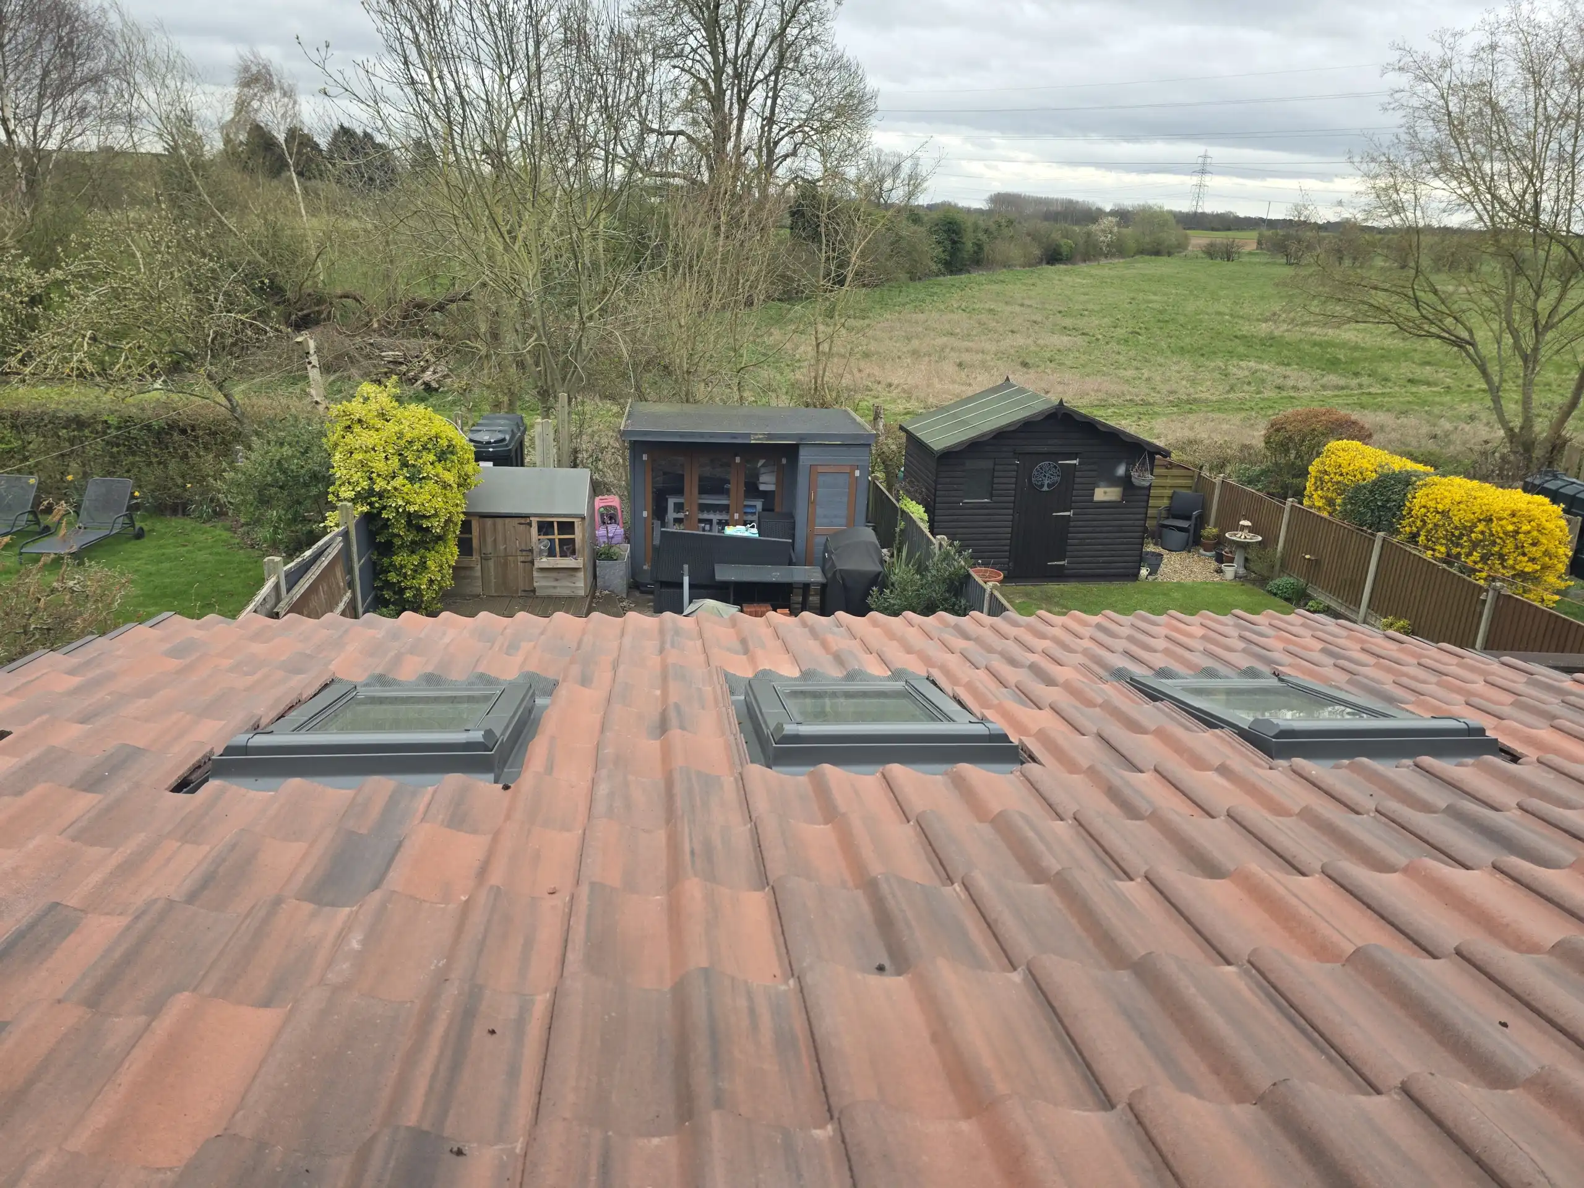
The single-storey extension was finished in matching red brick with a pitched tiled roof and full-width white French doors — keeping the design clean and in keeping with the existing house.
A Certificate of Lawfulness was obtained confirming the works fell within Permitted Development rights, giving the client a formal legal record without the need for a full planning application.
The project was built by a member of the Plan My Extension Approved Builder Network, meaning the client benefited from a joined-up design and build service from a single trusted source.