Skip to content

About this project:
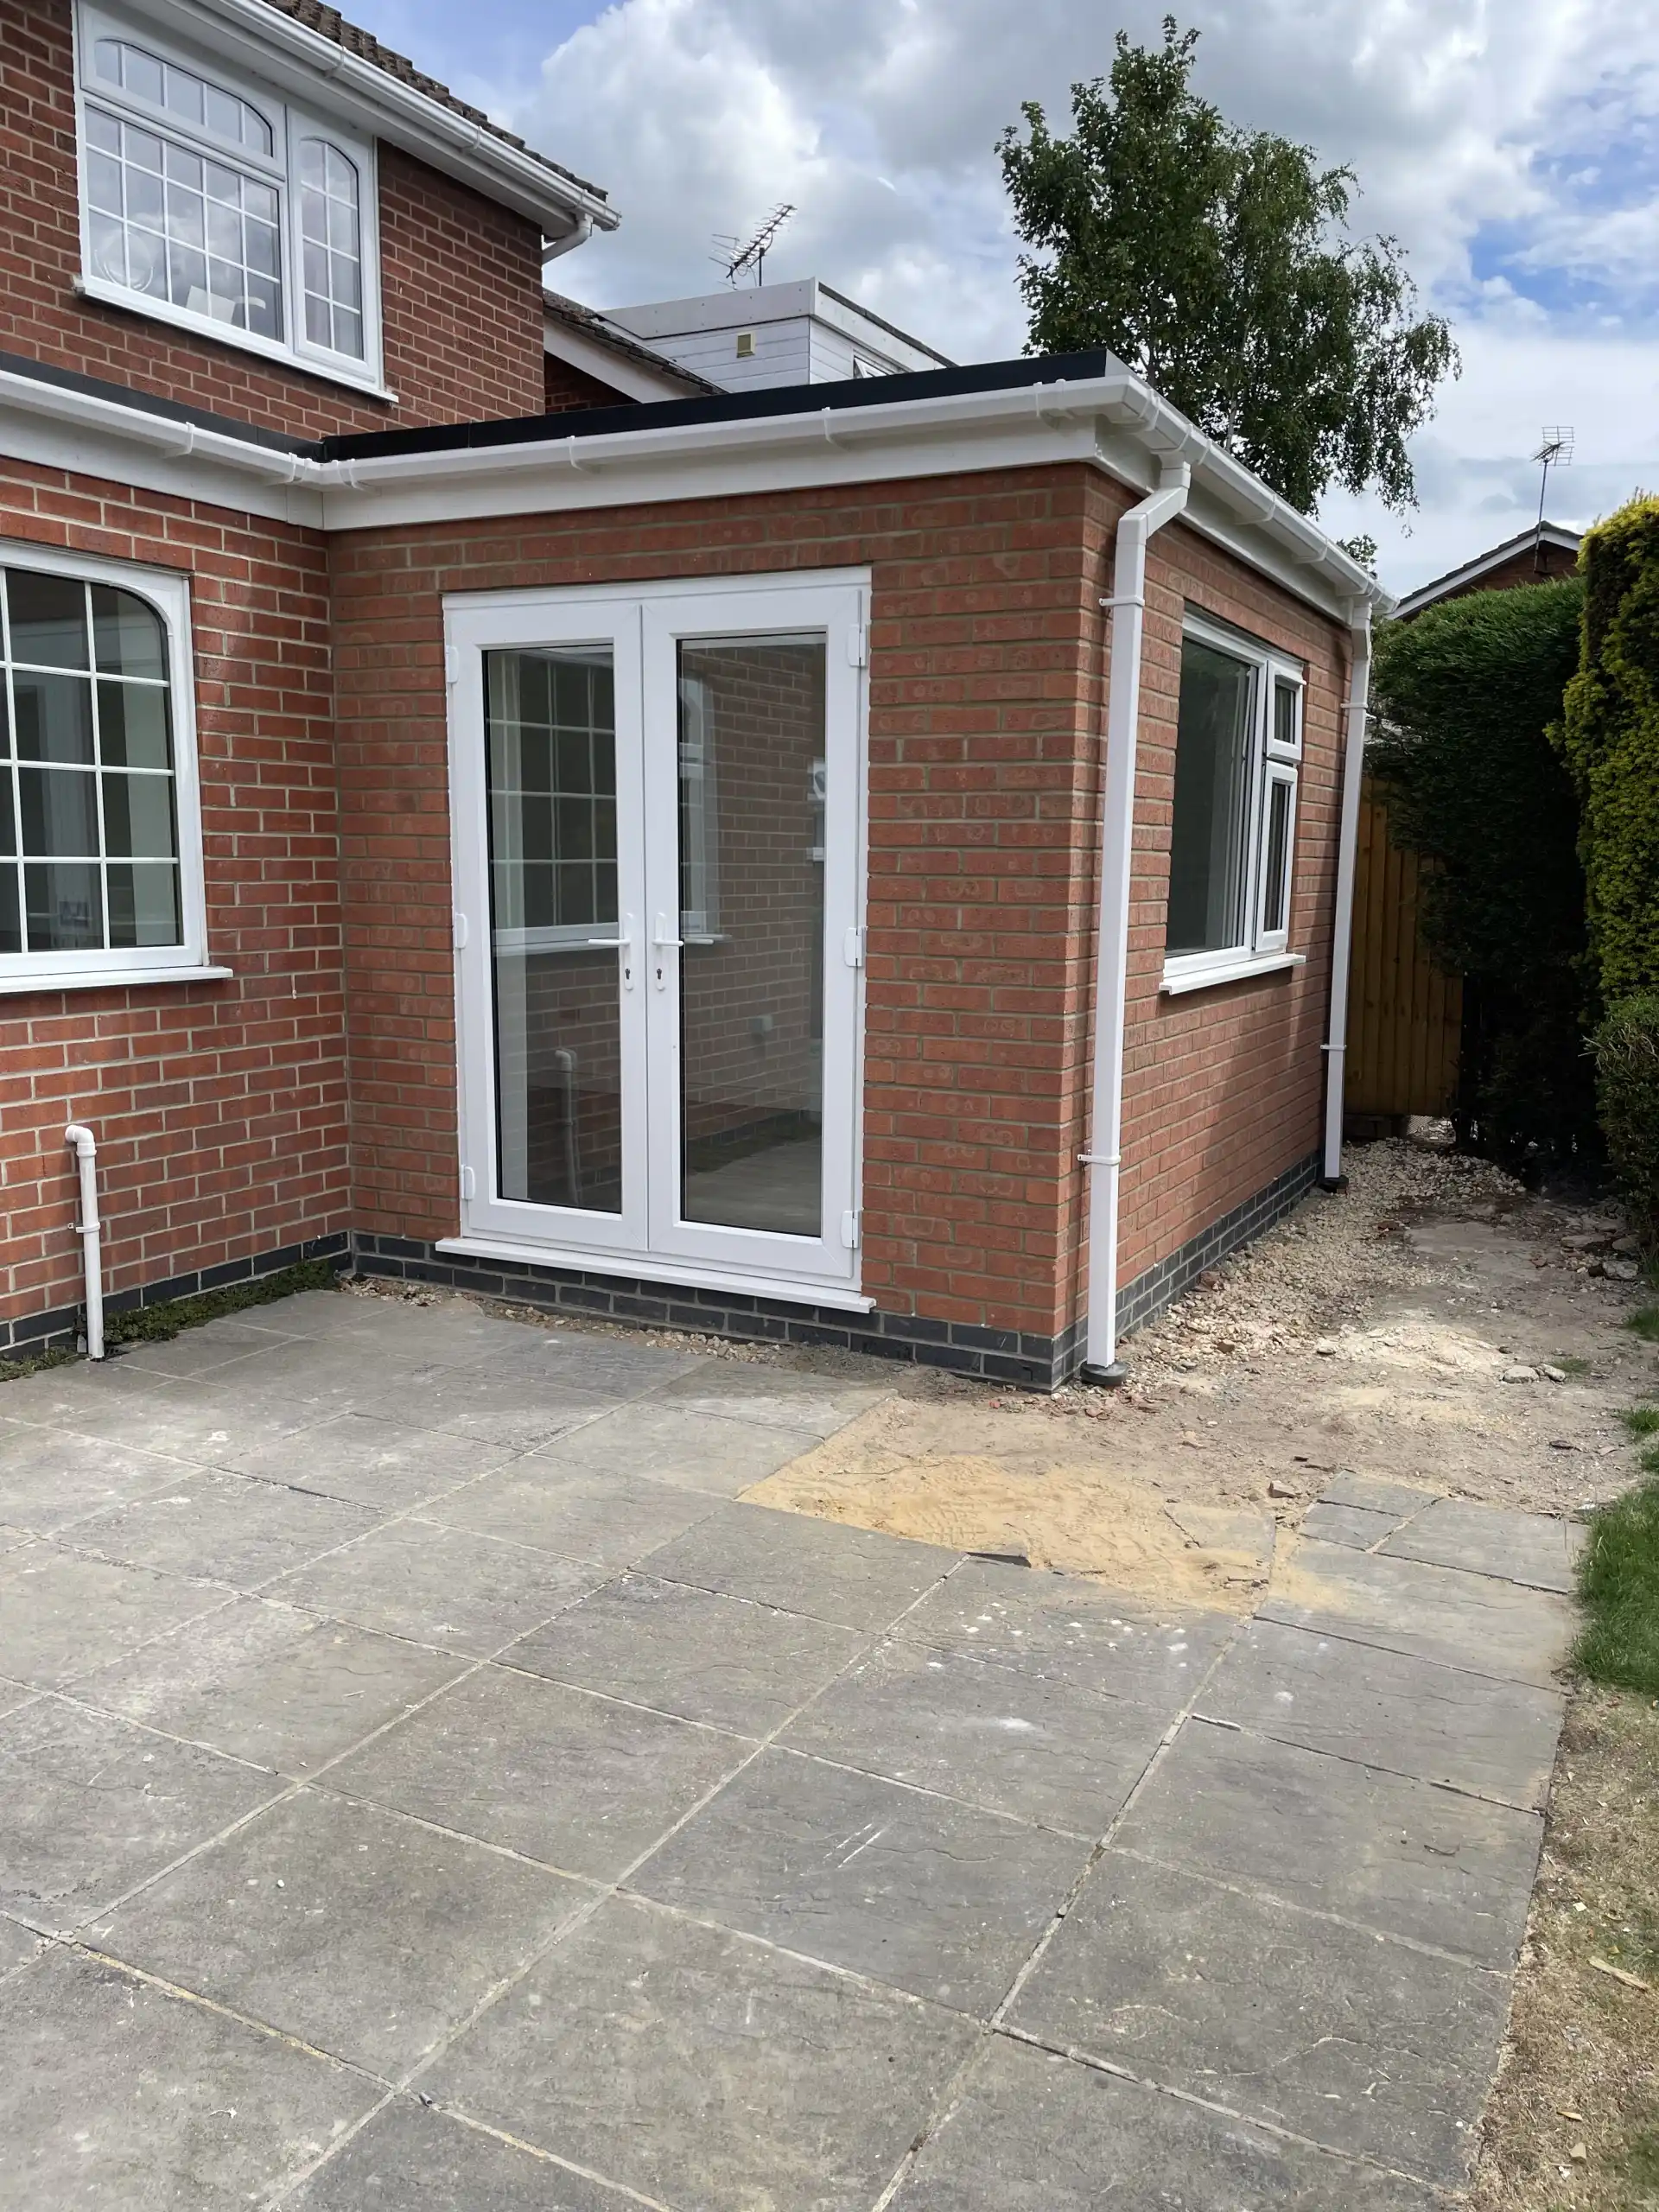
This homeowner wanted to replace a tired, hard-to-use conservatory with proper year-round living space at the rear of their detached home.
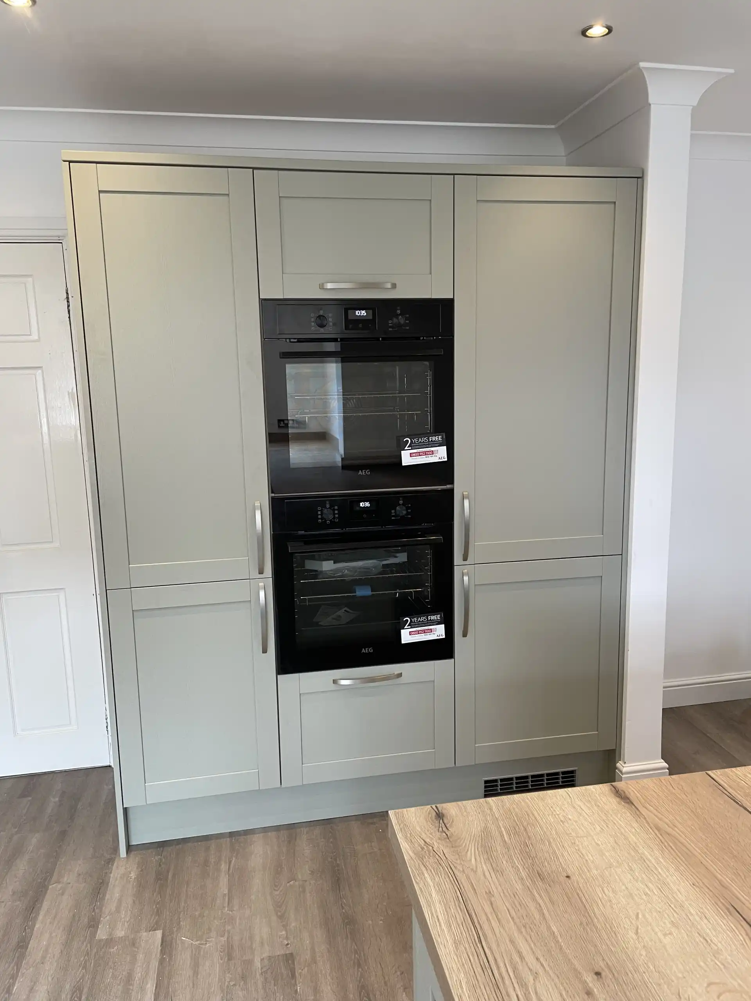
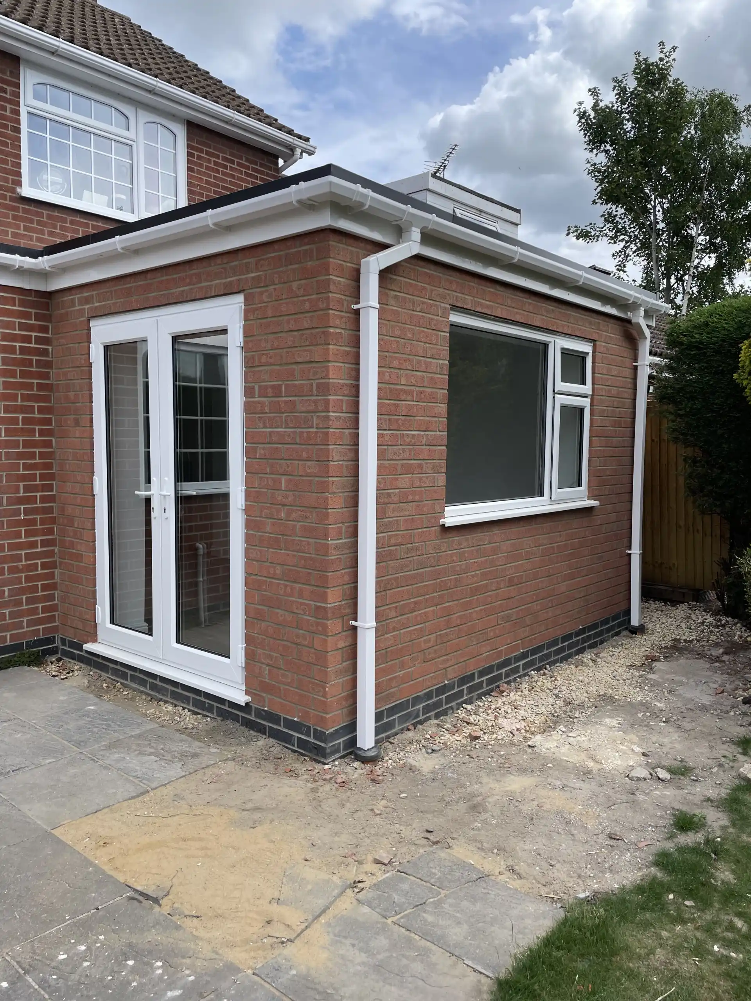
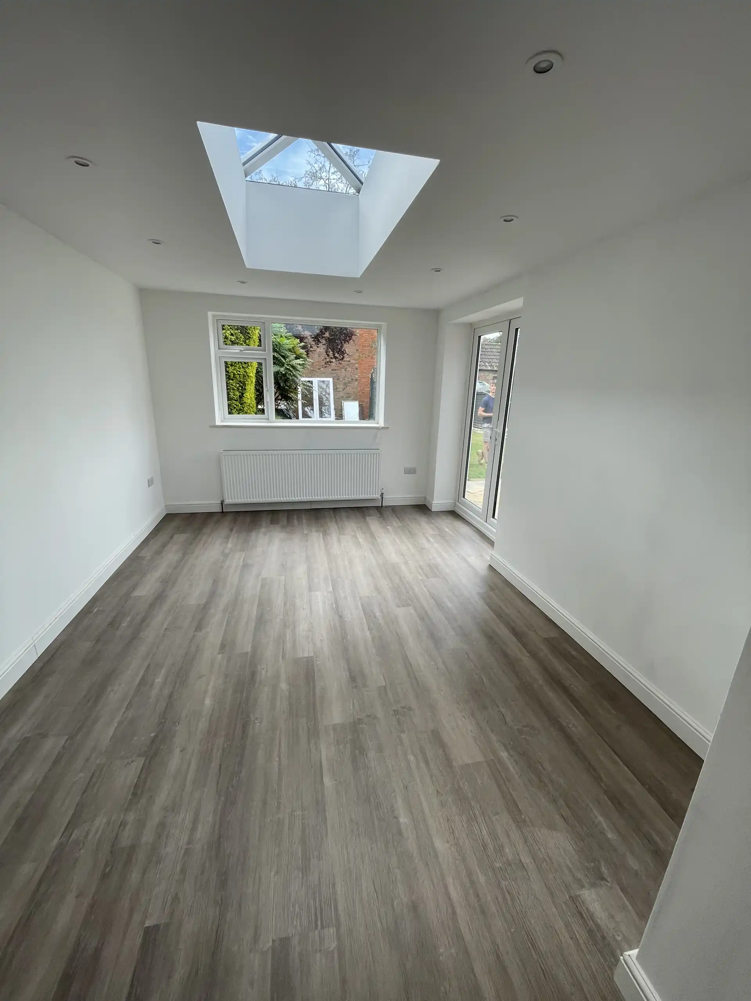
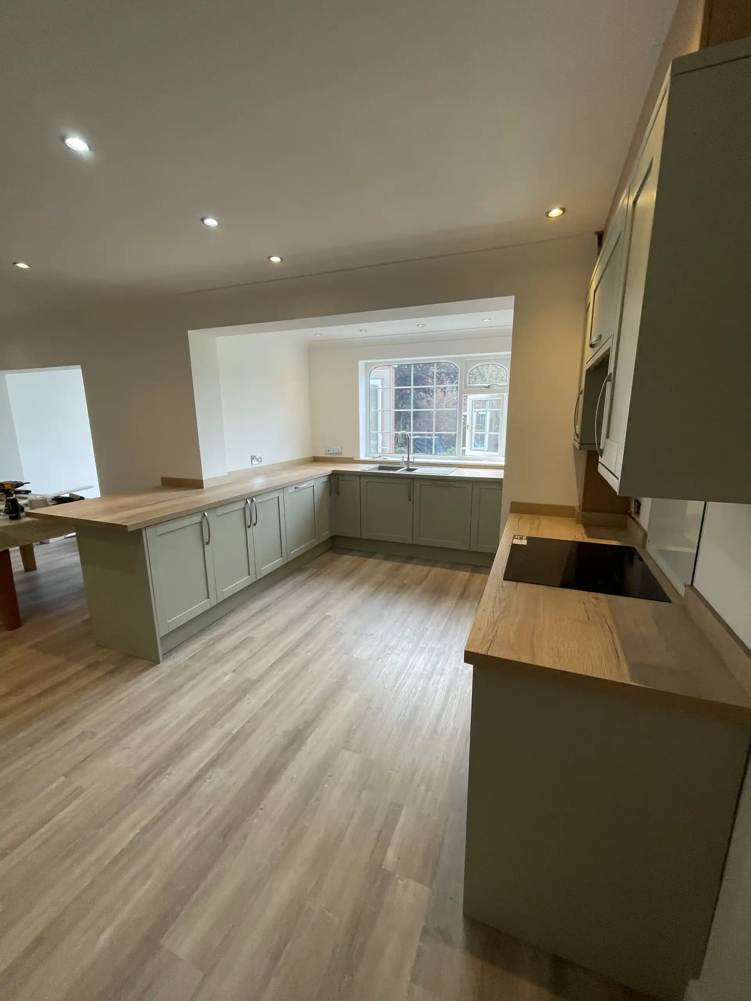
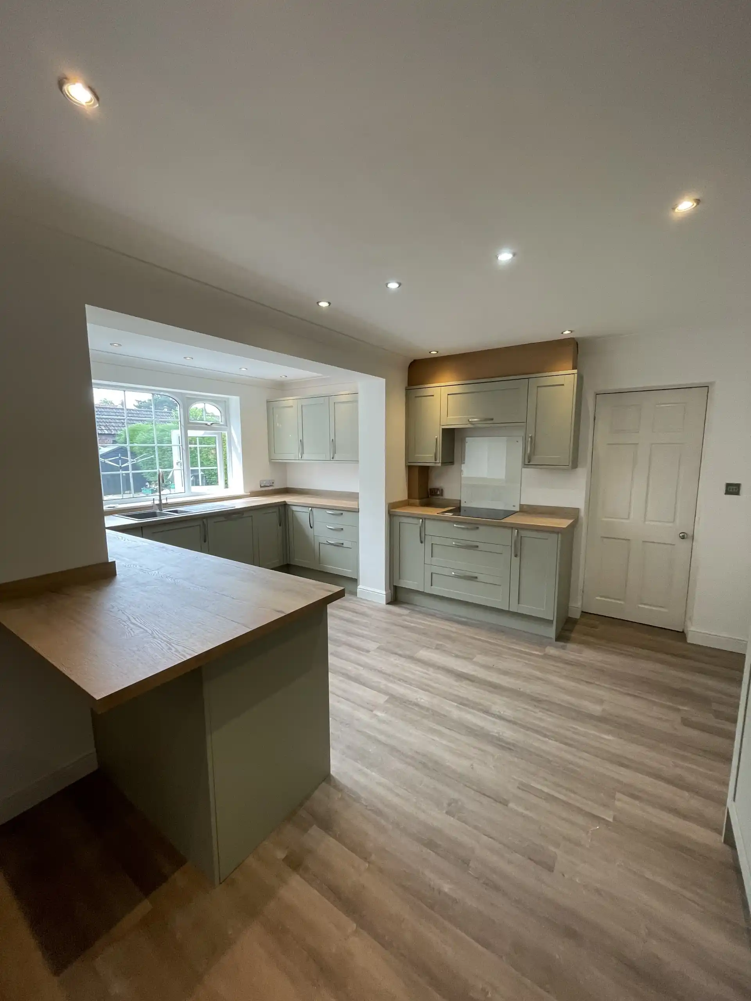
The single-storey extension is built in matching facing brickwork with an engineering-brick plinth and a flat roof, complementing the original house. A central glazed roof lantern floods the room with daylight, while uPVC French doors open onto the patio and garden. Internally it was opened up to the existing kitchen to create a bright, open-plan kitchen, dining and seating space.
As the works created new habitable accommodation, Part O (Overheating) compliance was demonstrated using the simplified method — confirming the design met the requirements without the need for dynamic thermal modelling.